
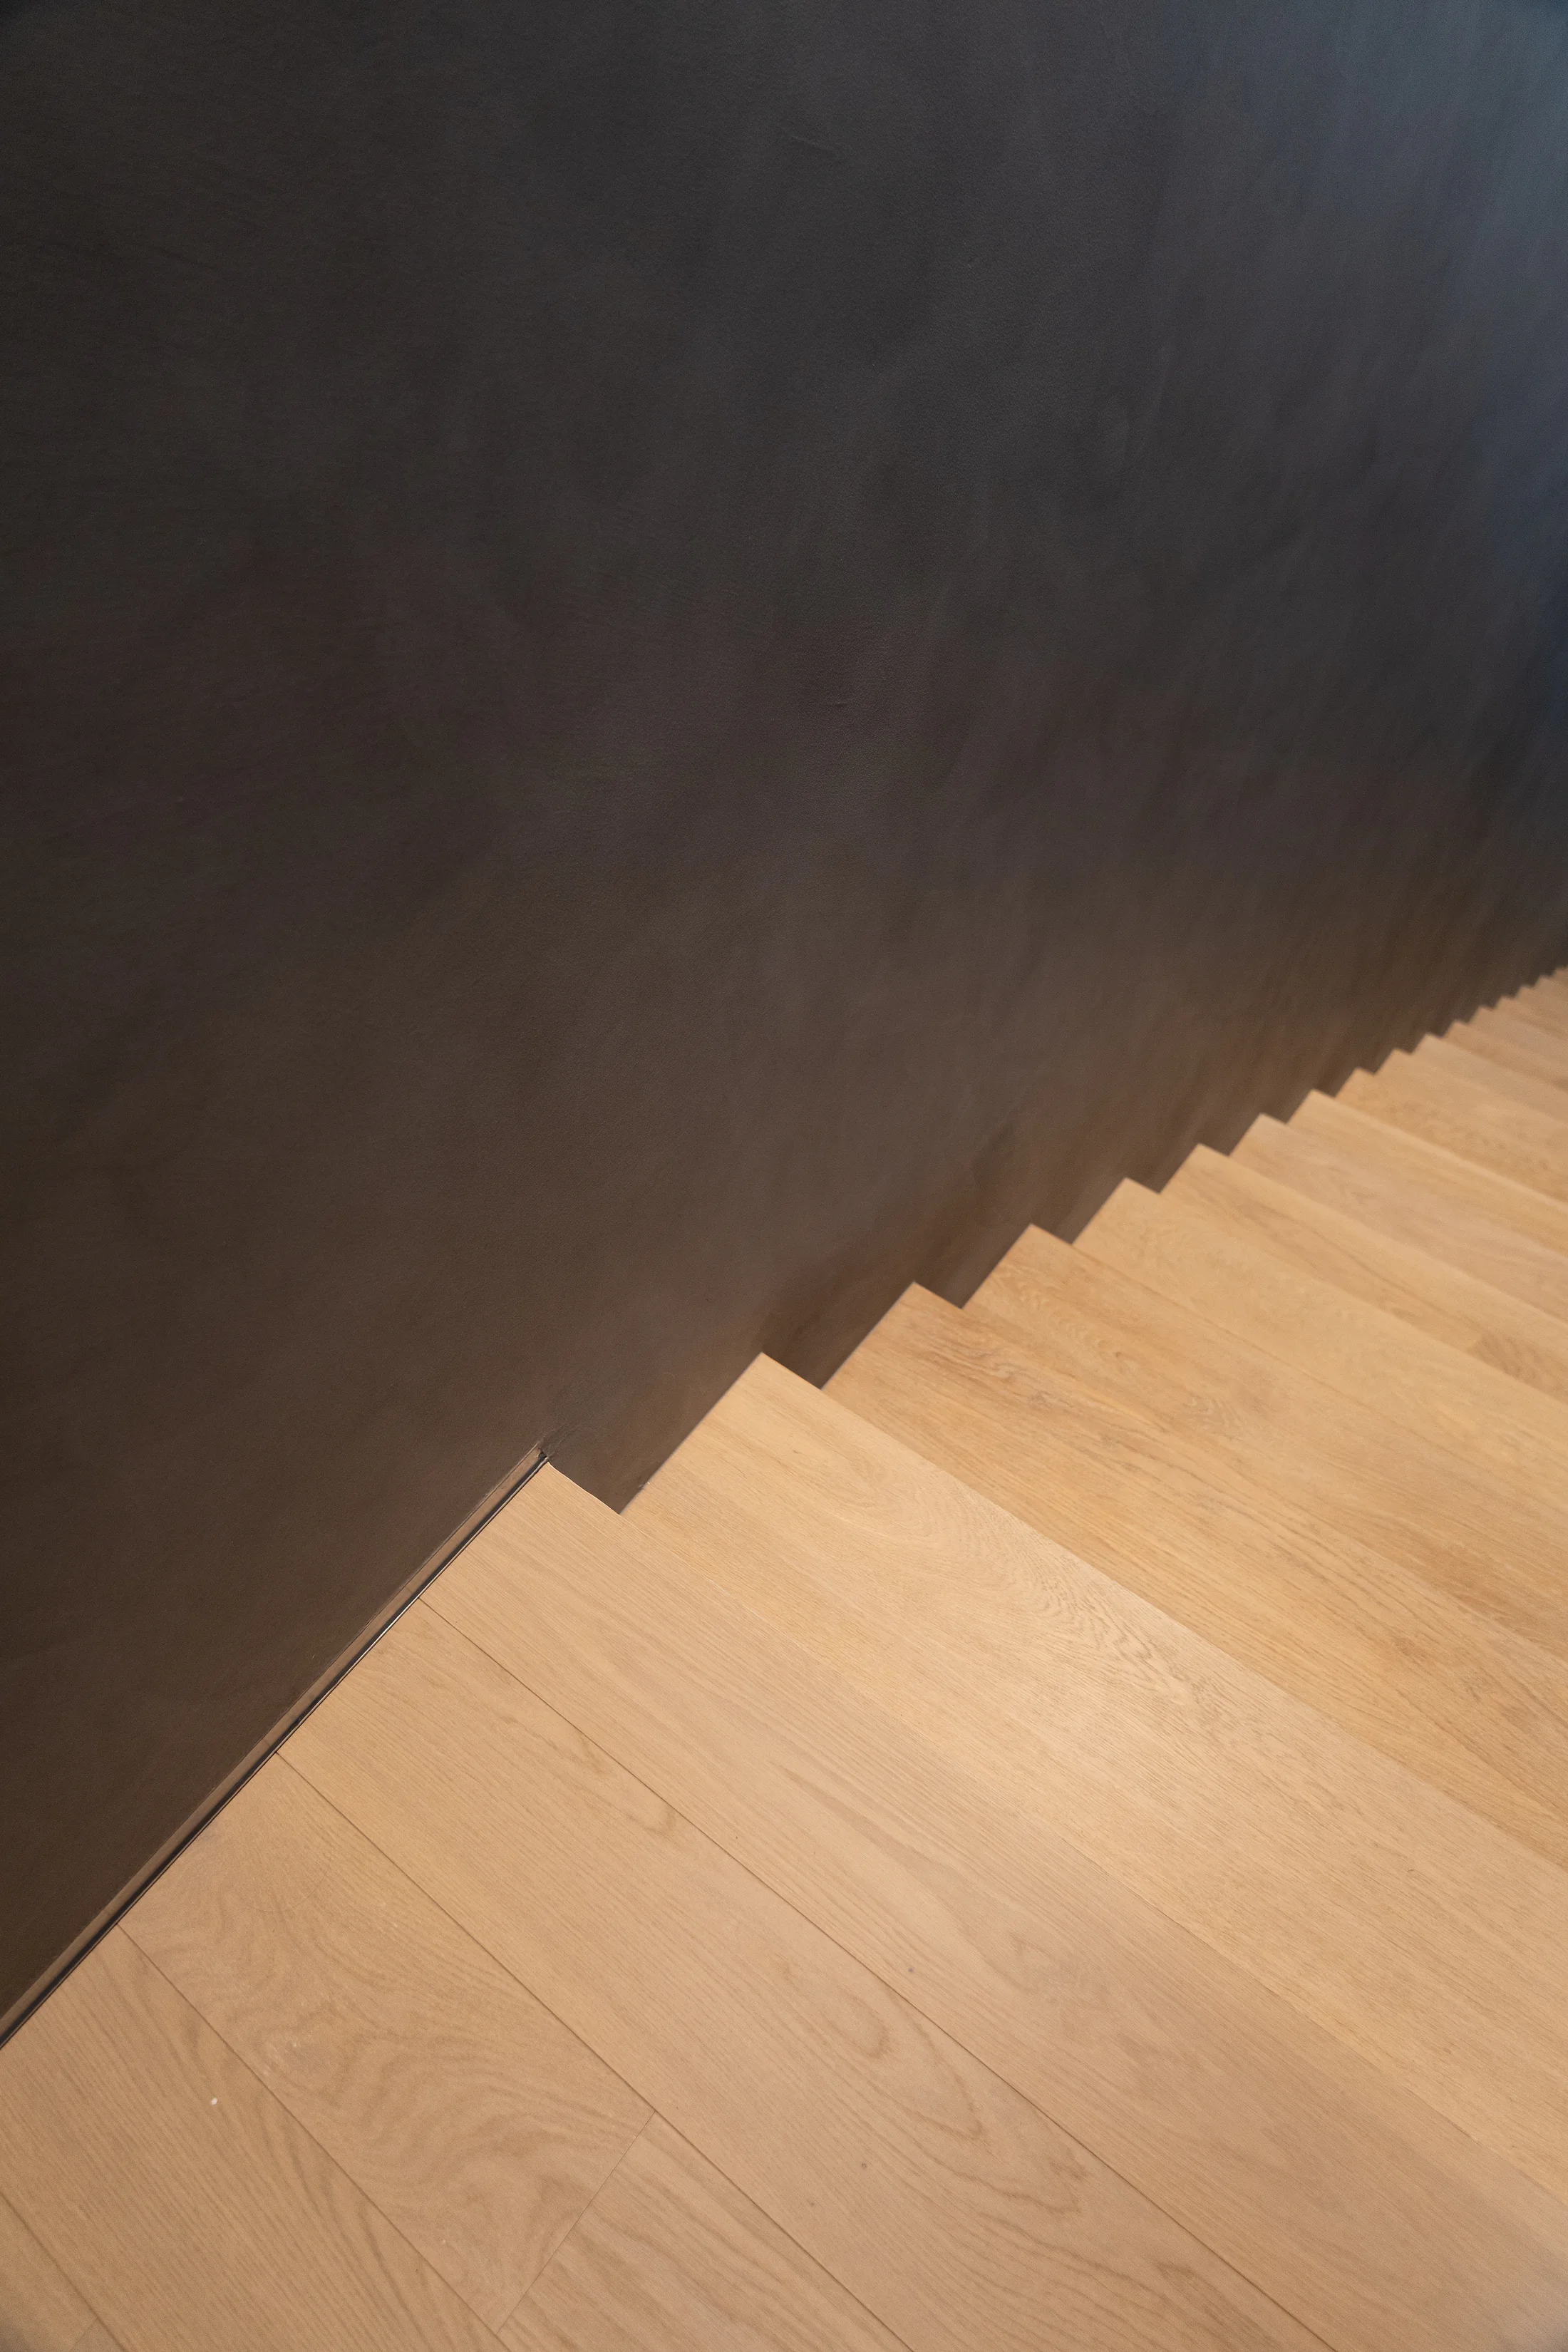
Treads and risers
We agree which planes are included and how they meet at the edge.
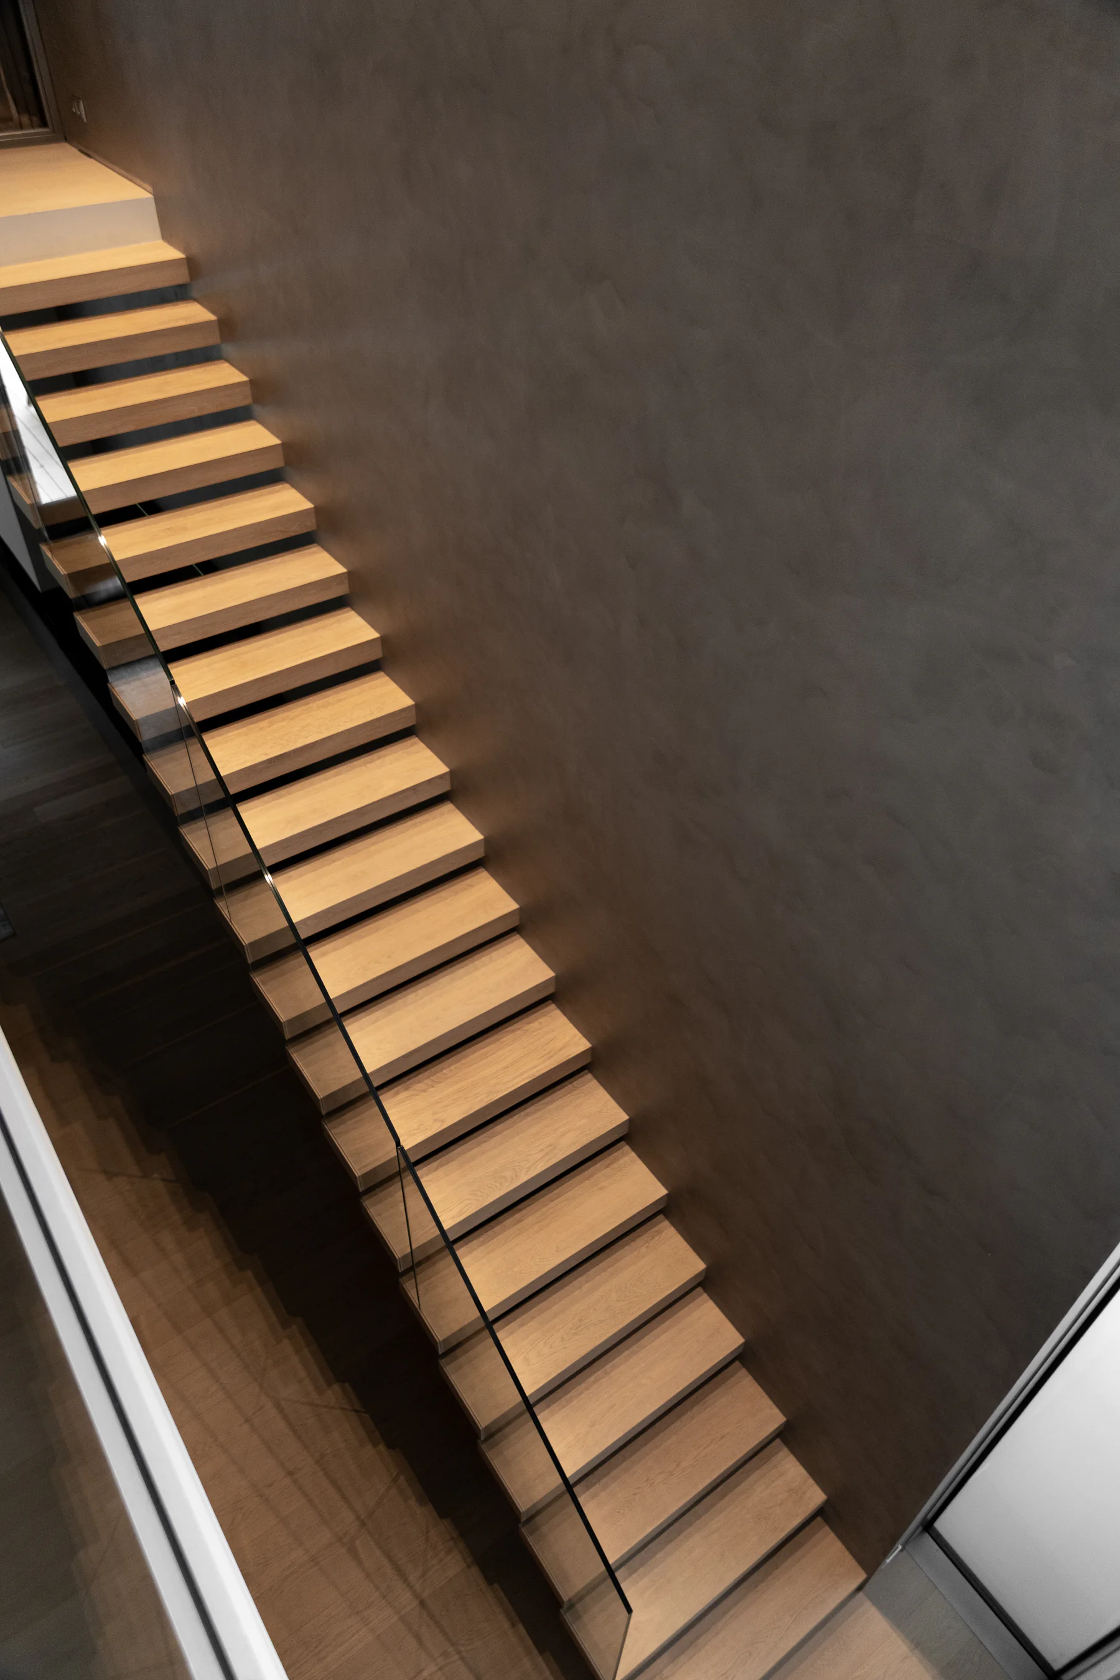
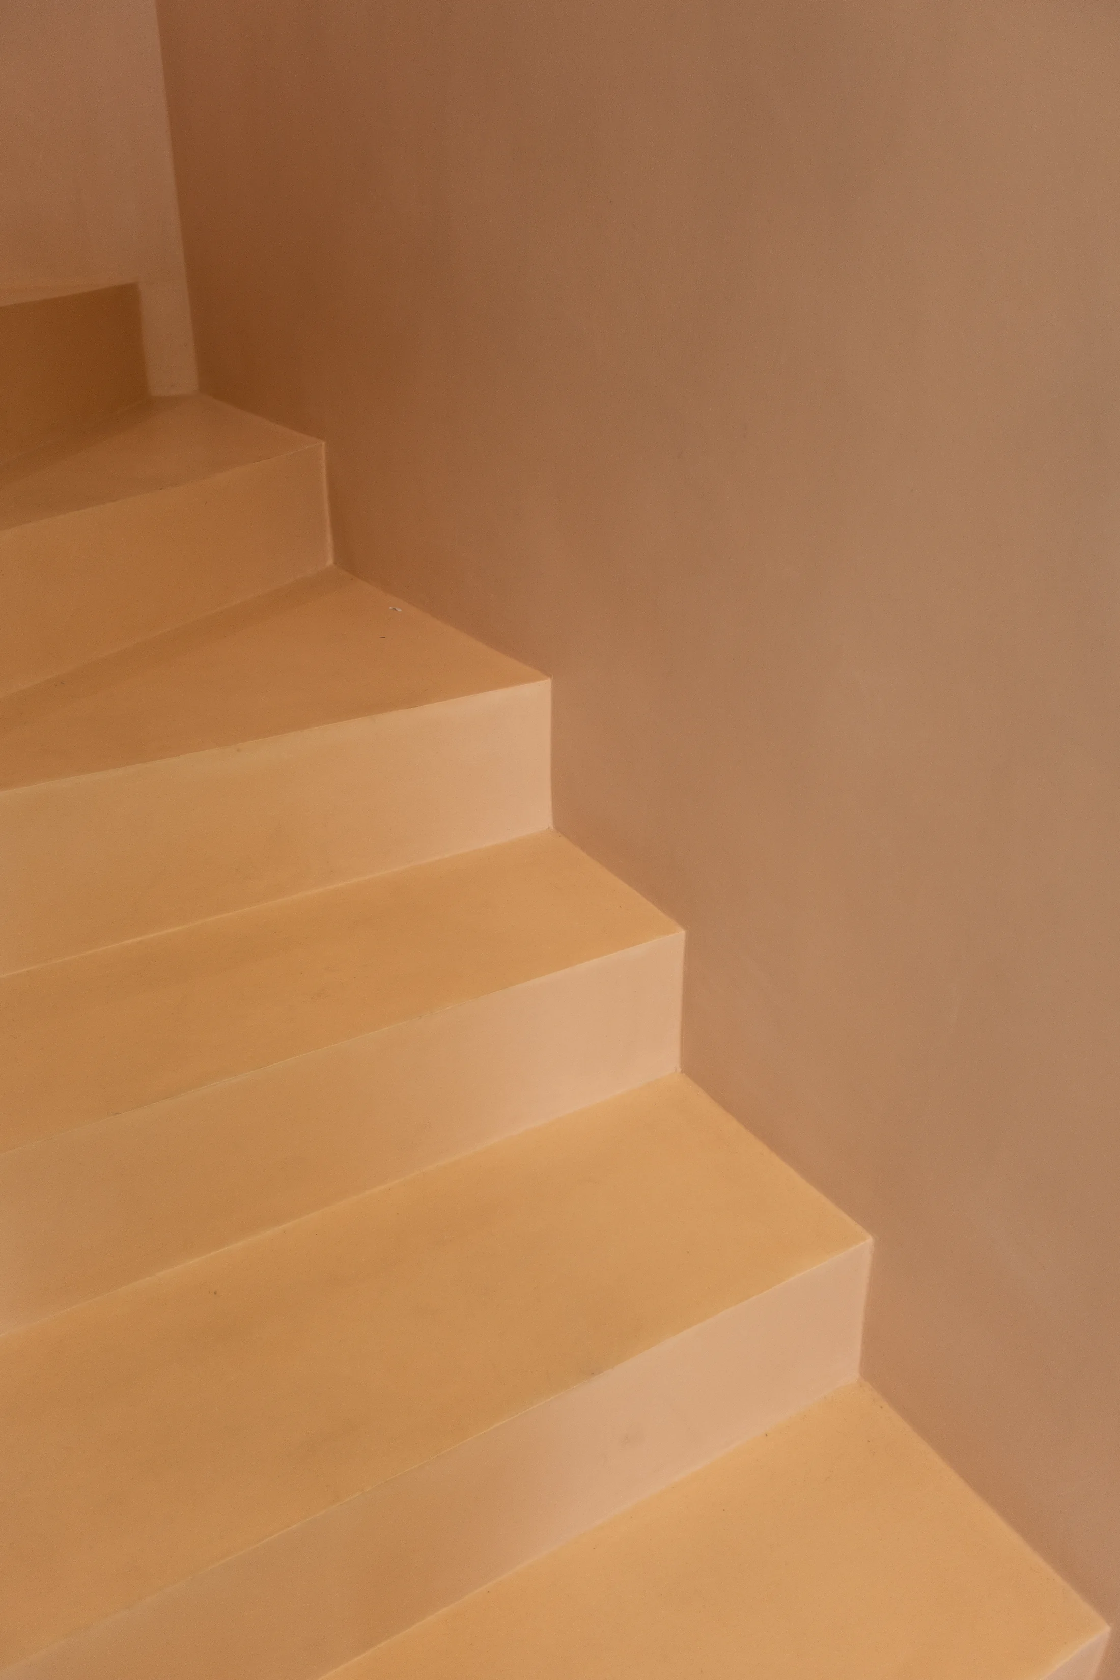
Microcement / stairs
On stairs, the structure, tread and riser geometry, connection to the landing and stability of the complete build-up are critical. We assess the likely scope from photographs and technical information.
Send stair photosRepeated geometry
On stairs, detail is not an addition. It is most of the work.
We confirm the scope for the specific project.
Internal stairs
The area of the stairs does not describe the number of operations. Every tread, riser, corner, access point and neighbouring junction matters.
We agree which planes are included and how they meet at the edge.
Stairs receive intensive use. We discuss care, the risk of mechanical damage and the limits of local repair.
Stairs often remain a circulation route. Access and protection of the finished surface affect organisation.
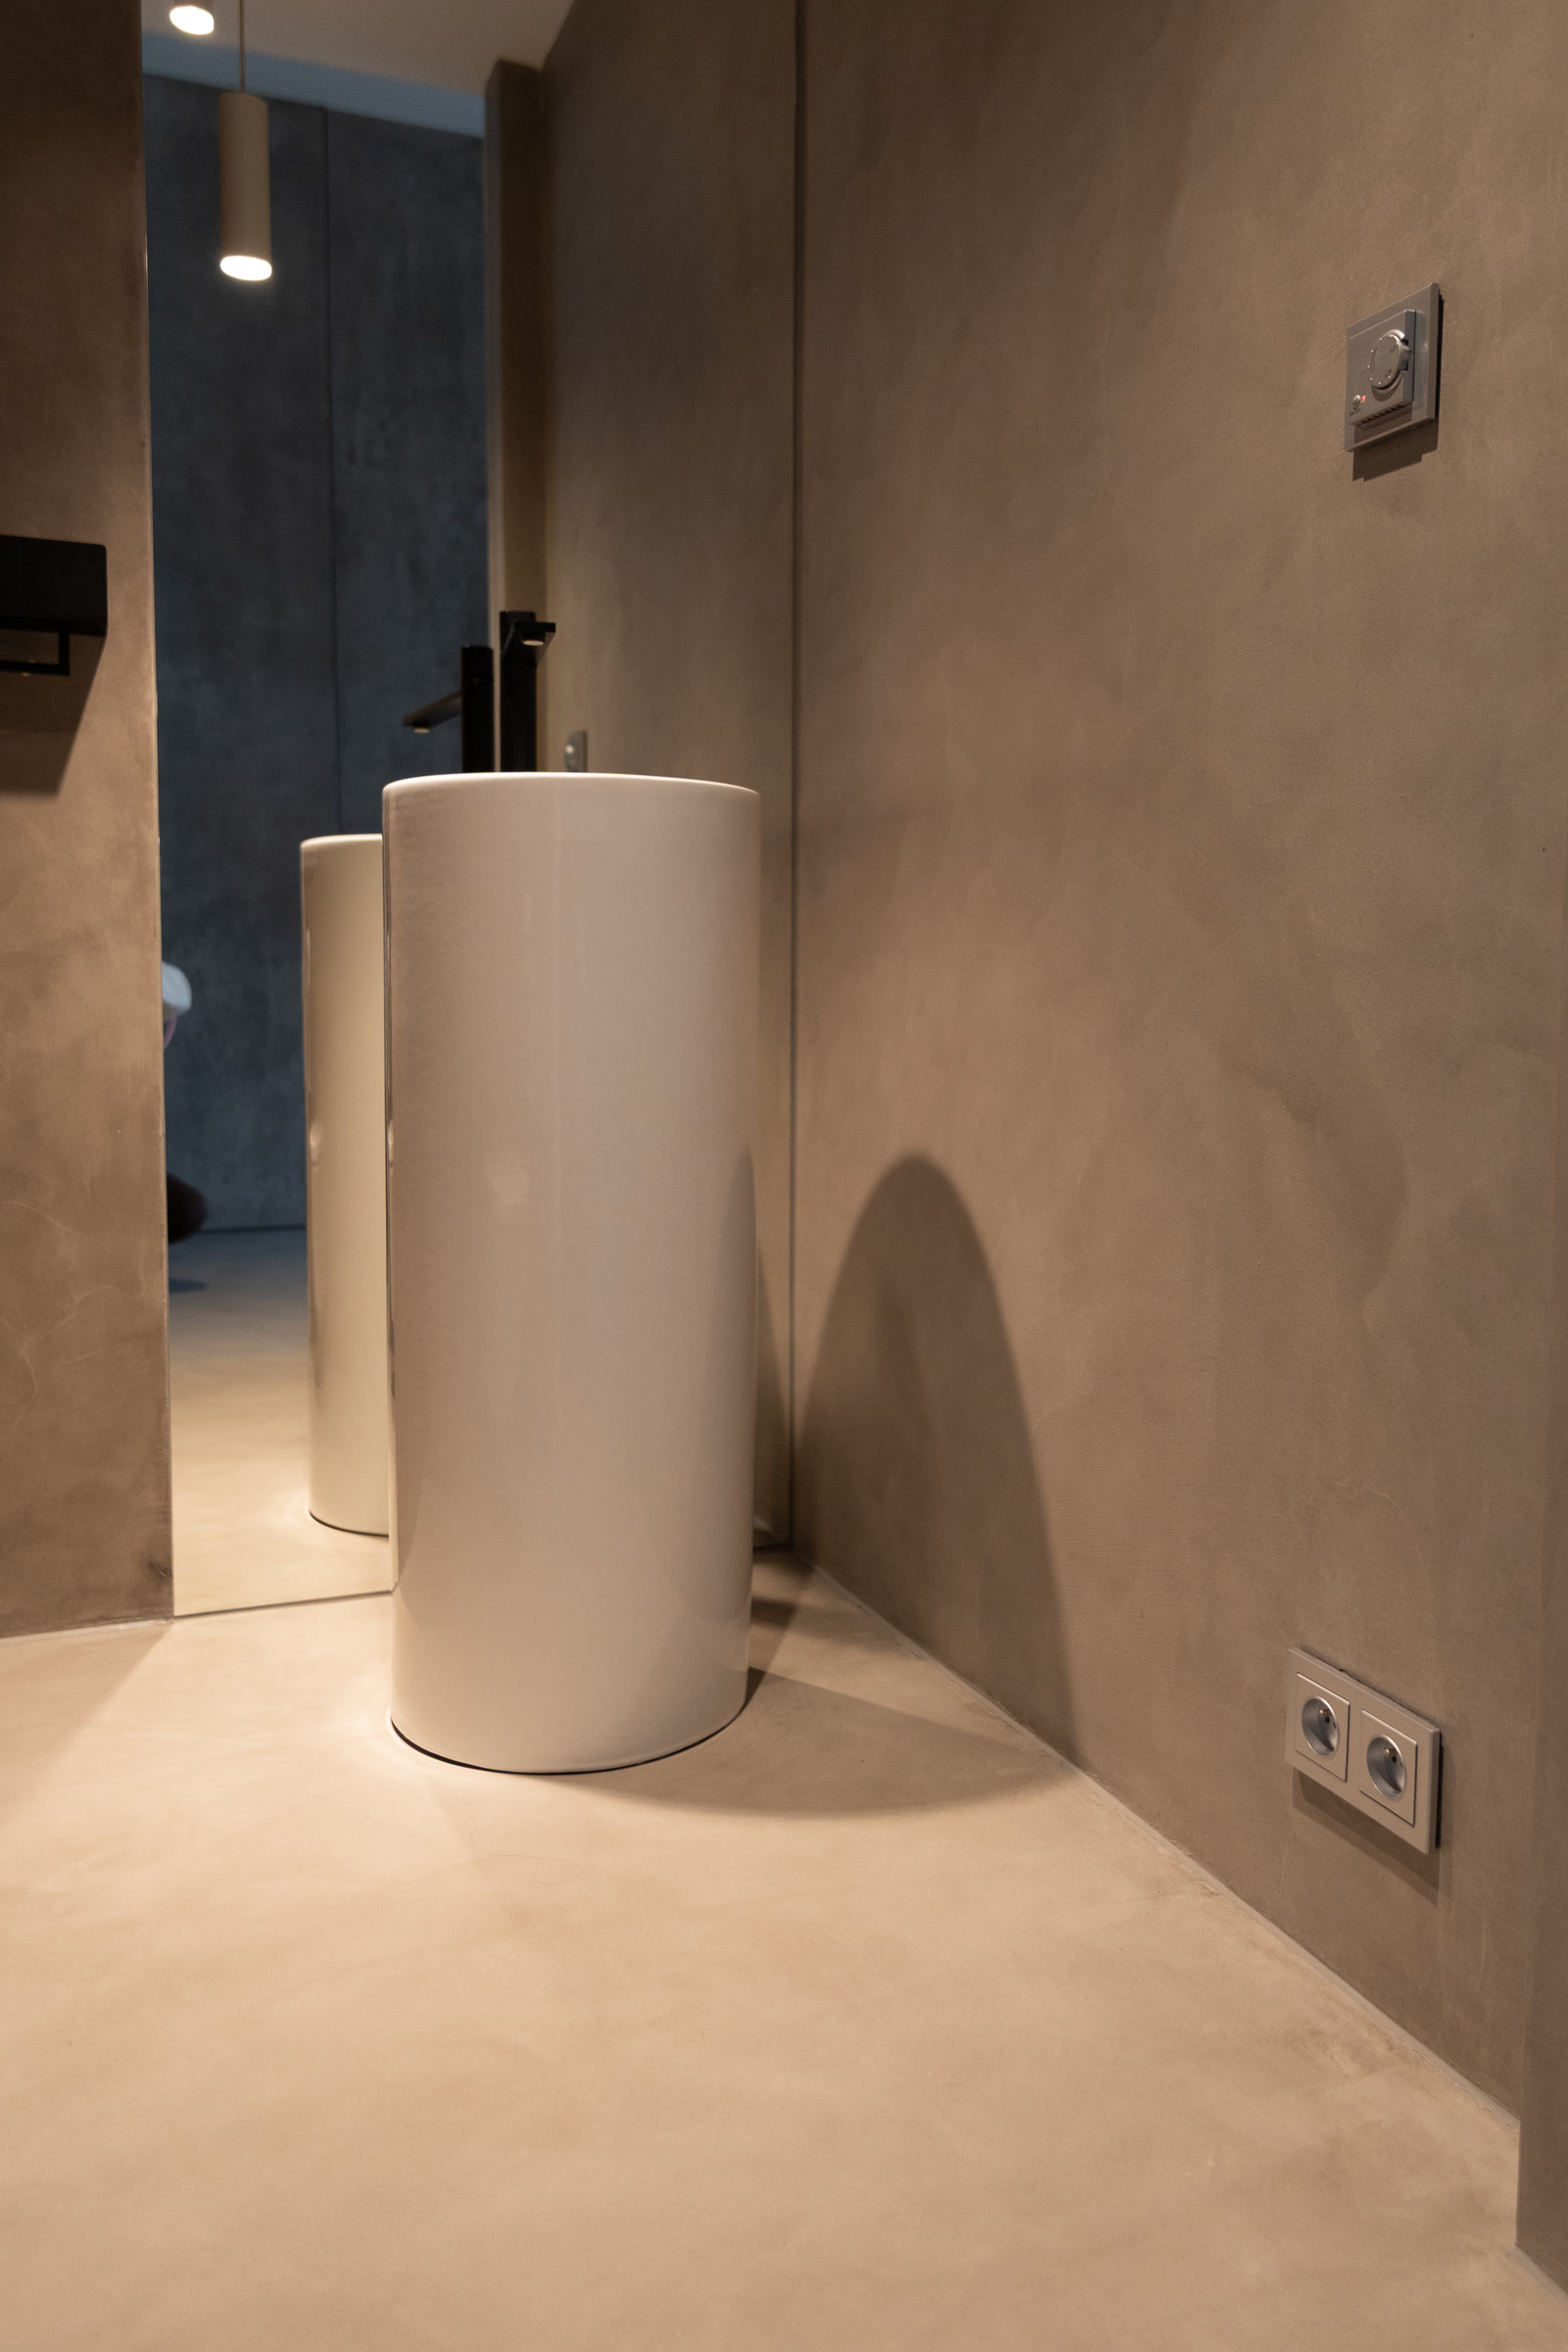
Geometry in motion
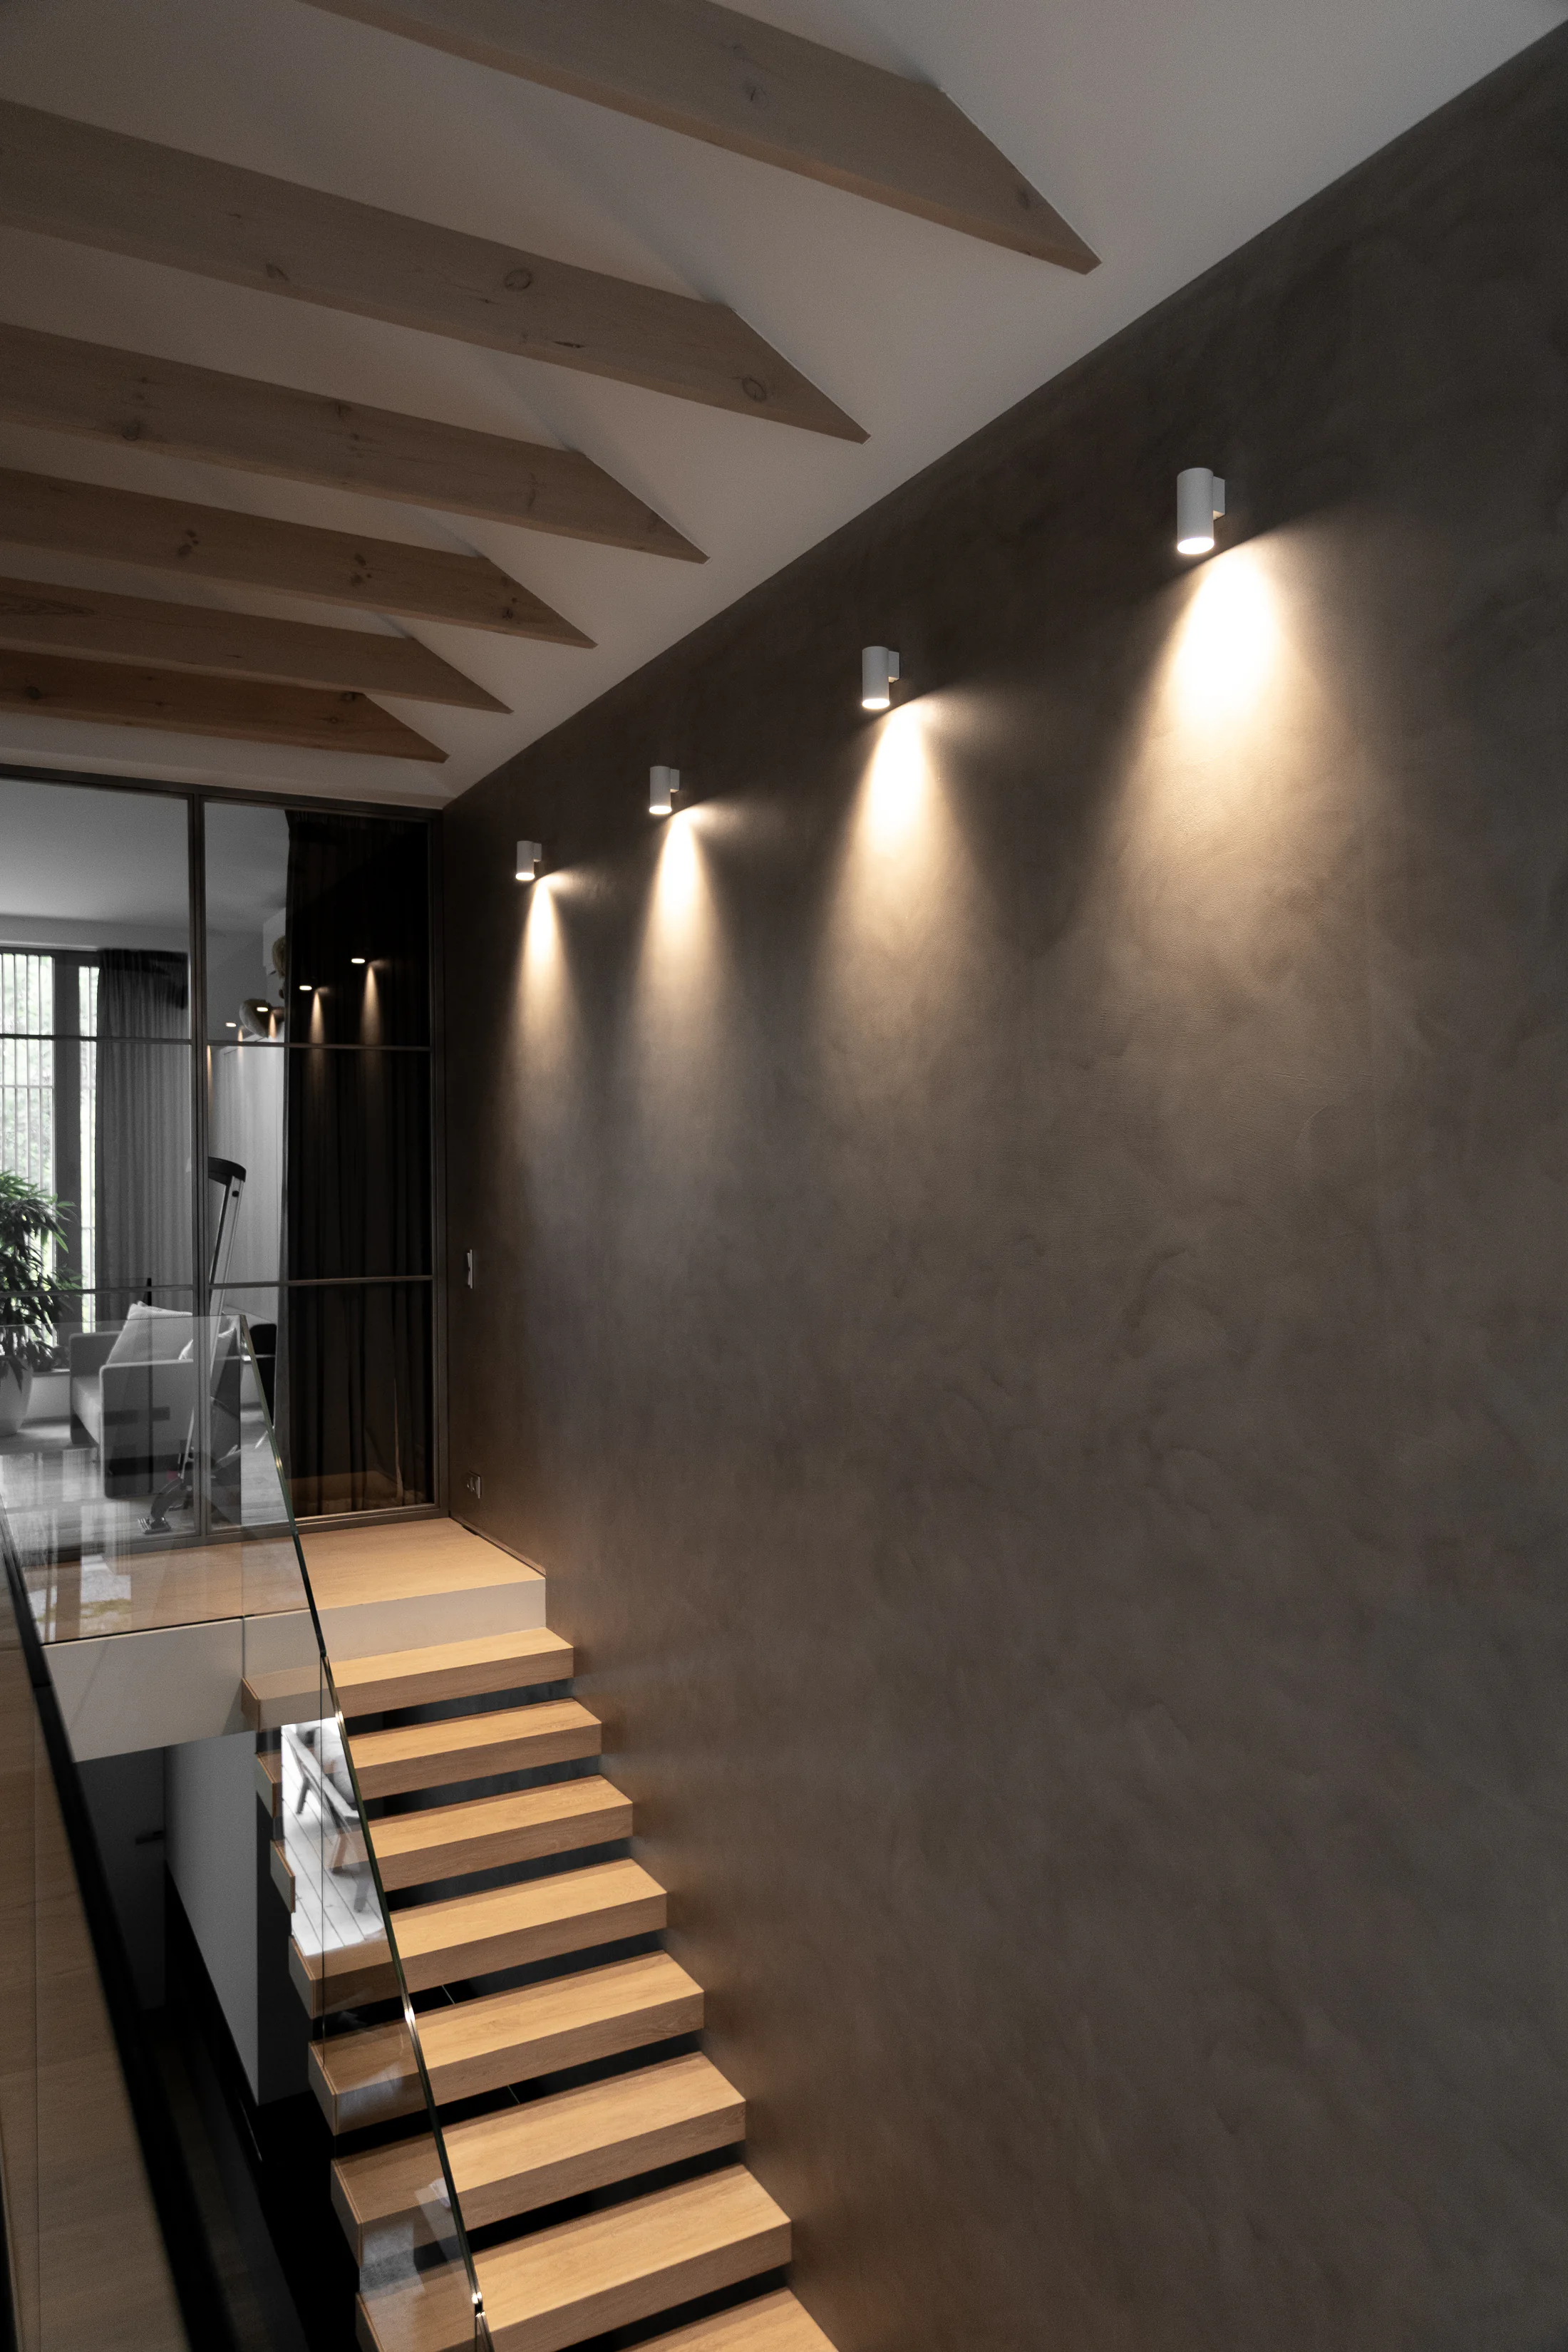
The footage documents geometry and movement through a real interior. We confirm the proposed stair finish for the specific project.
See the full processBefore we confirm the scope
Photos are enough to begin. If they do not show the condition of the surface, we will explain what further verification is needed.
We assess the stability of the full build-up and its existing layers before accepting a thin finish.
Differences in height, width and level affect preparation and the final rhythm of the stairs.
Every edge needs a decision about geometry, finish and protection during other work.
Connections to the floor, wall, balustrade and landing are considered as one system.
Project-specific quote
Area alone does not show the condition of the substrate, the number of details or the organisation required on site.
See how we prepare a quoteHow the collaboration works
Every step repeats decisions about the edge, junction and access needed to complete the work.
See the full processYou send photos, approximate area, location, substrate information and preferred timing.
We review visible risks and decide whether further information or a site visit is needed.
We complete the system stages and check the agreed critical details.
We complete the agreed work and provide information on correct use and care.
No shortcuts
It can be considered for internal stairs after assessing the structure, geometry, edges and intended use.
Differences in geometry must be understood before work begins. The required corrections depend on the existing structure.
The detail follows the geometry, substrate and agreed effect. Edges form part of the scope rather than a decision made at the end.
Access depends on the work stages and site conditions. Circulation arrangements are agreed before work begins.
The feasibility and visibility of a repair depend on its location, the surface character and the damage. We do not promise an invisible repair without an assessment.
Send photographs of the full flight, treads, risers, landing, junctions and balustrade, together with dimensions, location and preferred timing.
Stair geometry
An assessment needs the full flight and close views. Step area alone does not convey the number of edges or the landing junction.
See stairs in the Warsaw house The confirmed scope includes the stairs and entrance; photos show the flight and adjacent tall wall.
What shapes the stair quote?Initial assessment
From photos and a short description, we will check whether we have enough to prepare a quote or need more information.
Enough to get started