
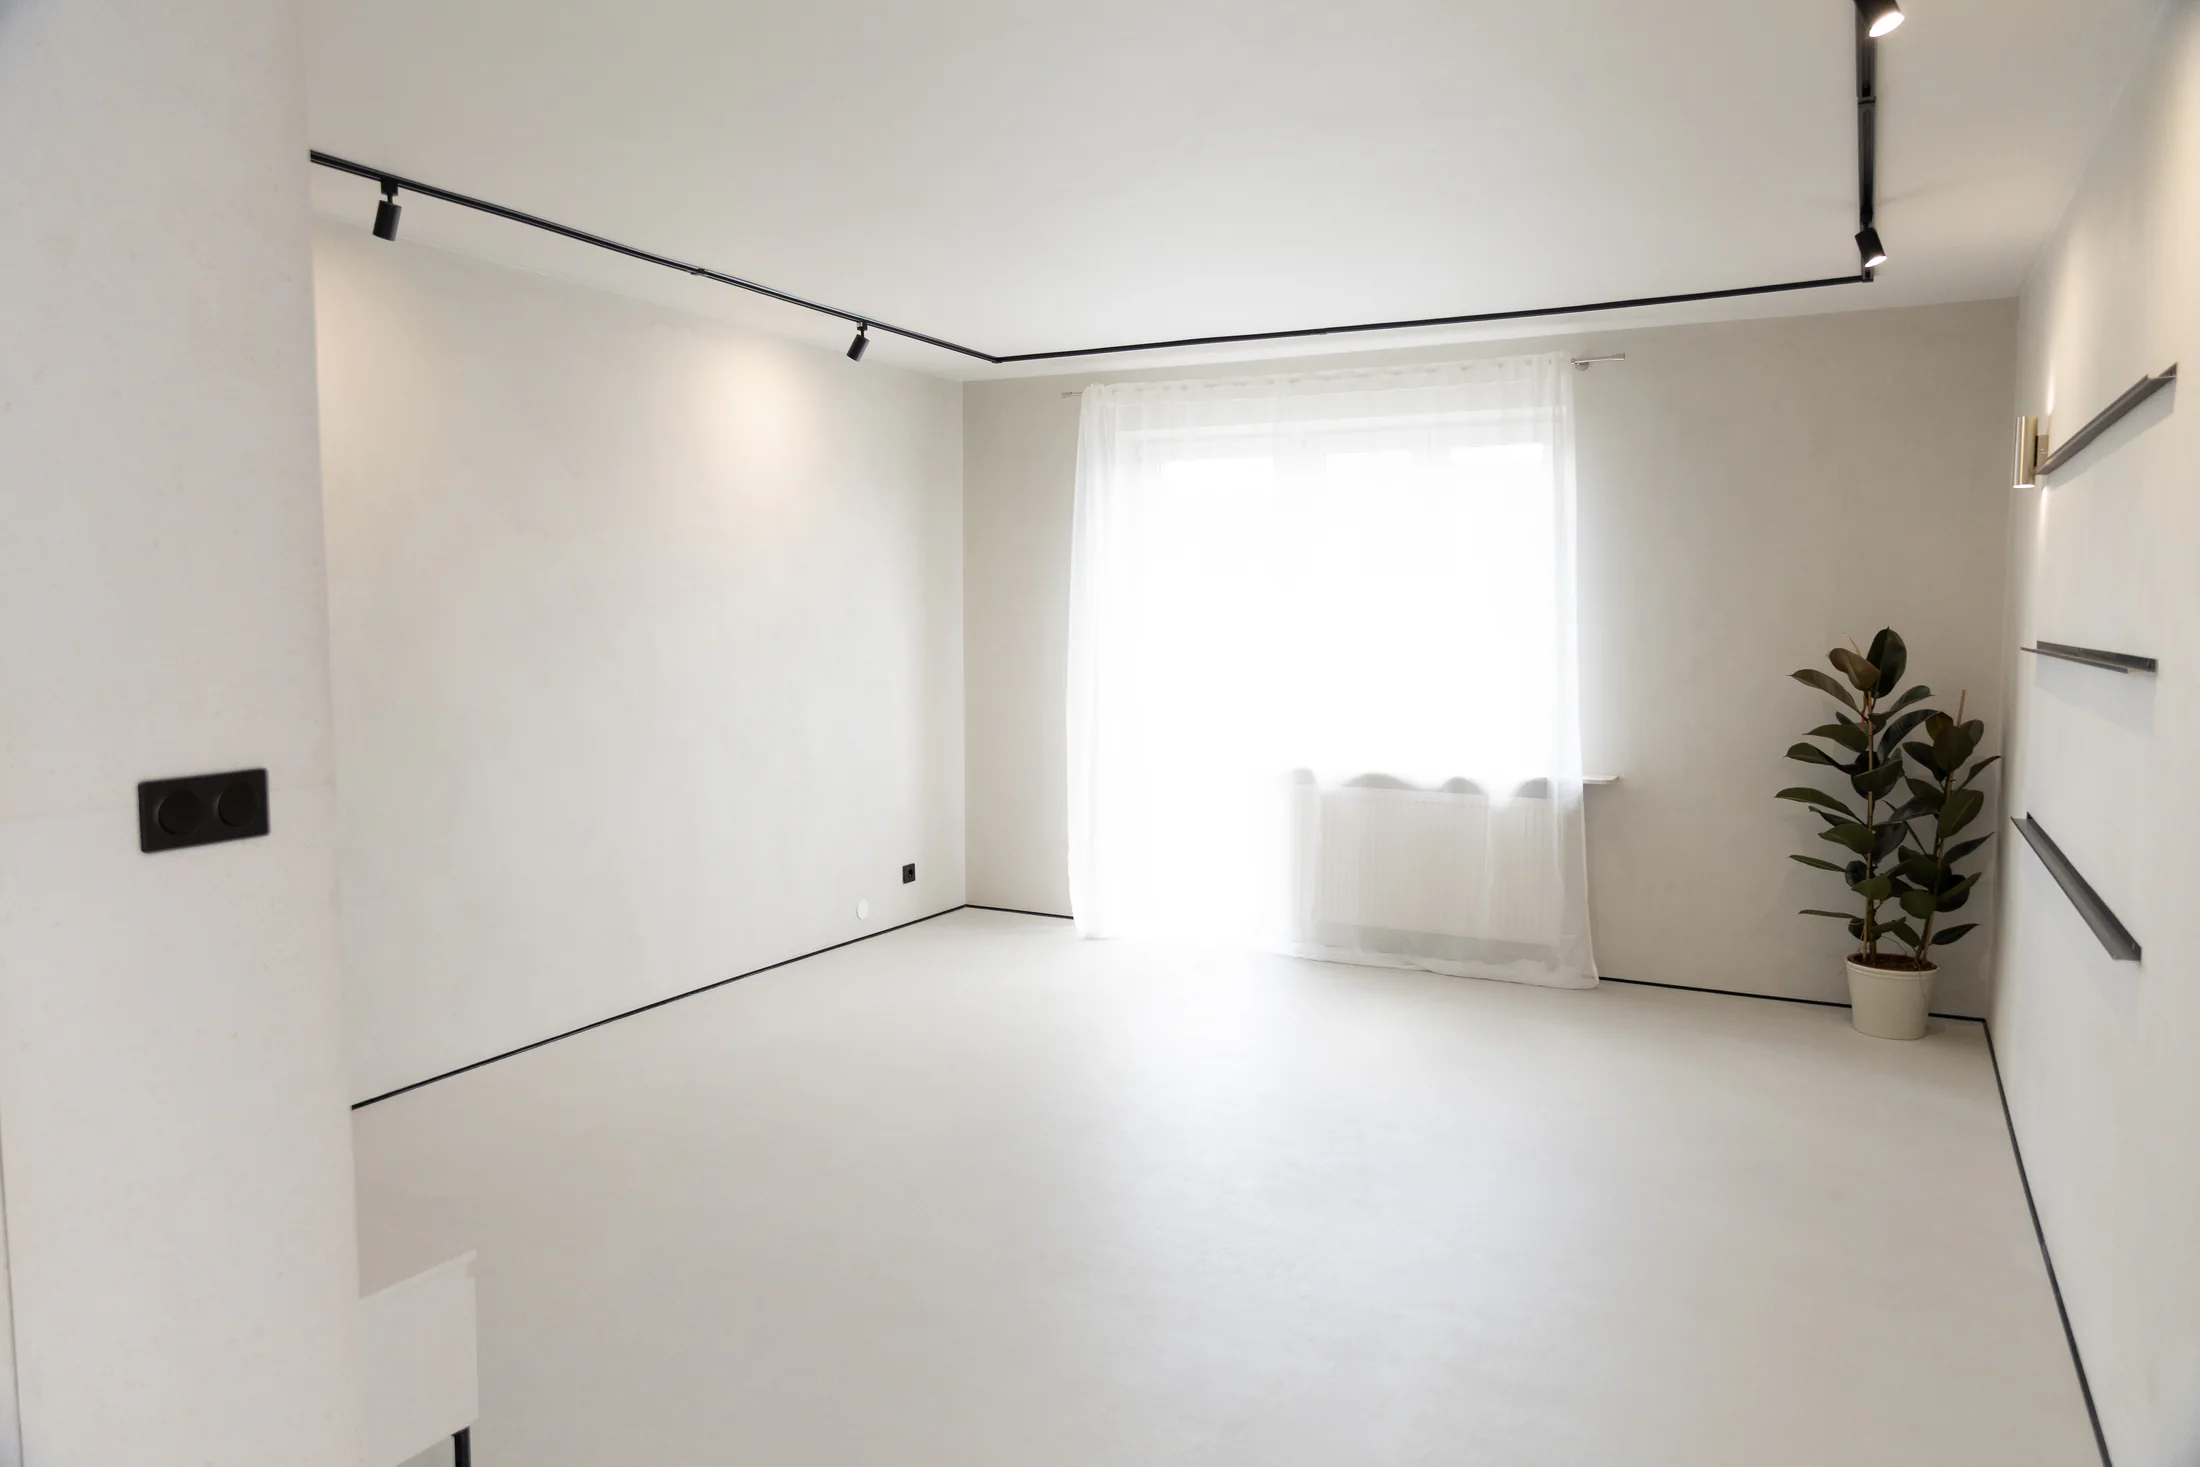
At a glance
Give the location, type of room and each surface separately.
Attach wide views and details of the base, thresholds and wet zones.
Separate confirmed facts from matters that need inspection.
Describe the location and scope
Start with the town and type of property: flat, house or commercial space. List the proposed floors, walls, stairs or bathroom zones. Approximate dimensions help; label them as estimates if you have not measured precisely. Say whether the rooms are in use and whether other trades will be working there.
If you have a drawing, attach it and mark only the areas included in the request. That keeps a contractor from having to guess whether you mean the whole room or one surface.
Show what is there now
Say whether the base is tiled, concrete, plaster or another finish if you know. Mention visible cracks, loose areas, previous repairs and moisture marks. You do not need to judge structural suitability yourself. “I do not know what is beneath the tiles” is more useful than an uncertain claim.
For a bathroom, mark the shower, drain, bath and walls that receive regular water. State what you know about waterproofing, or say that its condition is unknown. This separates a discussion of appearance from one about the construction.
Send a small, useful set of photographs
Photographs should show the boundaries and condition of the area as well as its colour. A short caption for each view is enough.
| View | What it explains |
|---|---|
| Whole room | Layout, access and scale |
| Close view of base | Tiles, joints, cracks or other marks |
| Edges and transitions | Doors, thresholds, skirting and adjacent finishes |
| Wet zone | Drain, corners and fittings where applicable |
Add your priorities and constraints
If you have a colour sample or inspiration image, describe it as a reference rather than an exact result to reproduce. Say whether your priorities are a visually continuous surface, a particular texture, care or the transition to another material. Mention your preferred timing as something to discuss, rather than assuming a contractor is available.
Ask whether a visit is necessary, which items will be priced separately and who will handle substrate preparation and wet-area work.
A short enquiry you can adapt
“Hello, I am considering microcement for [surfaces] in [town]. The area is approximately [size or unknown]. The present surface is [what you know]. I have attached views of the whole room, the base and the details. Wet zones: [description or not applicable]. Please tell me what else needs checking and whether a visit is needed before the scope can be defined.”
This is enough to start a useful conversation. The final scope and technical solution still depend on the actual site.
VPD Design
Have photographs and a short description?
Send them through the contact form, including anything you do not yet know about the substrate.
Go to contact