
Floors, walls and stairs
Office project — Warsaw
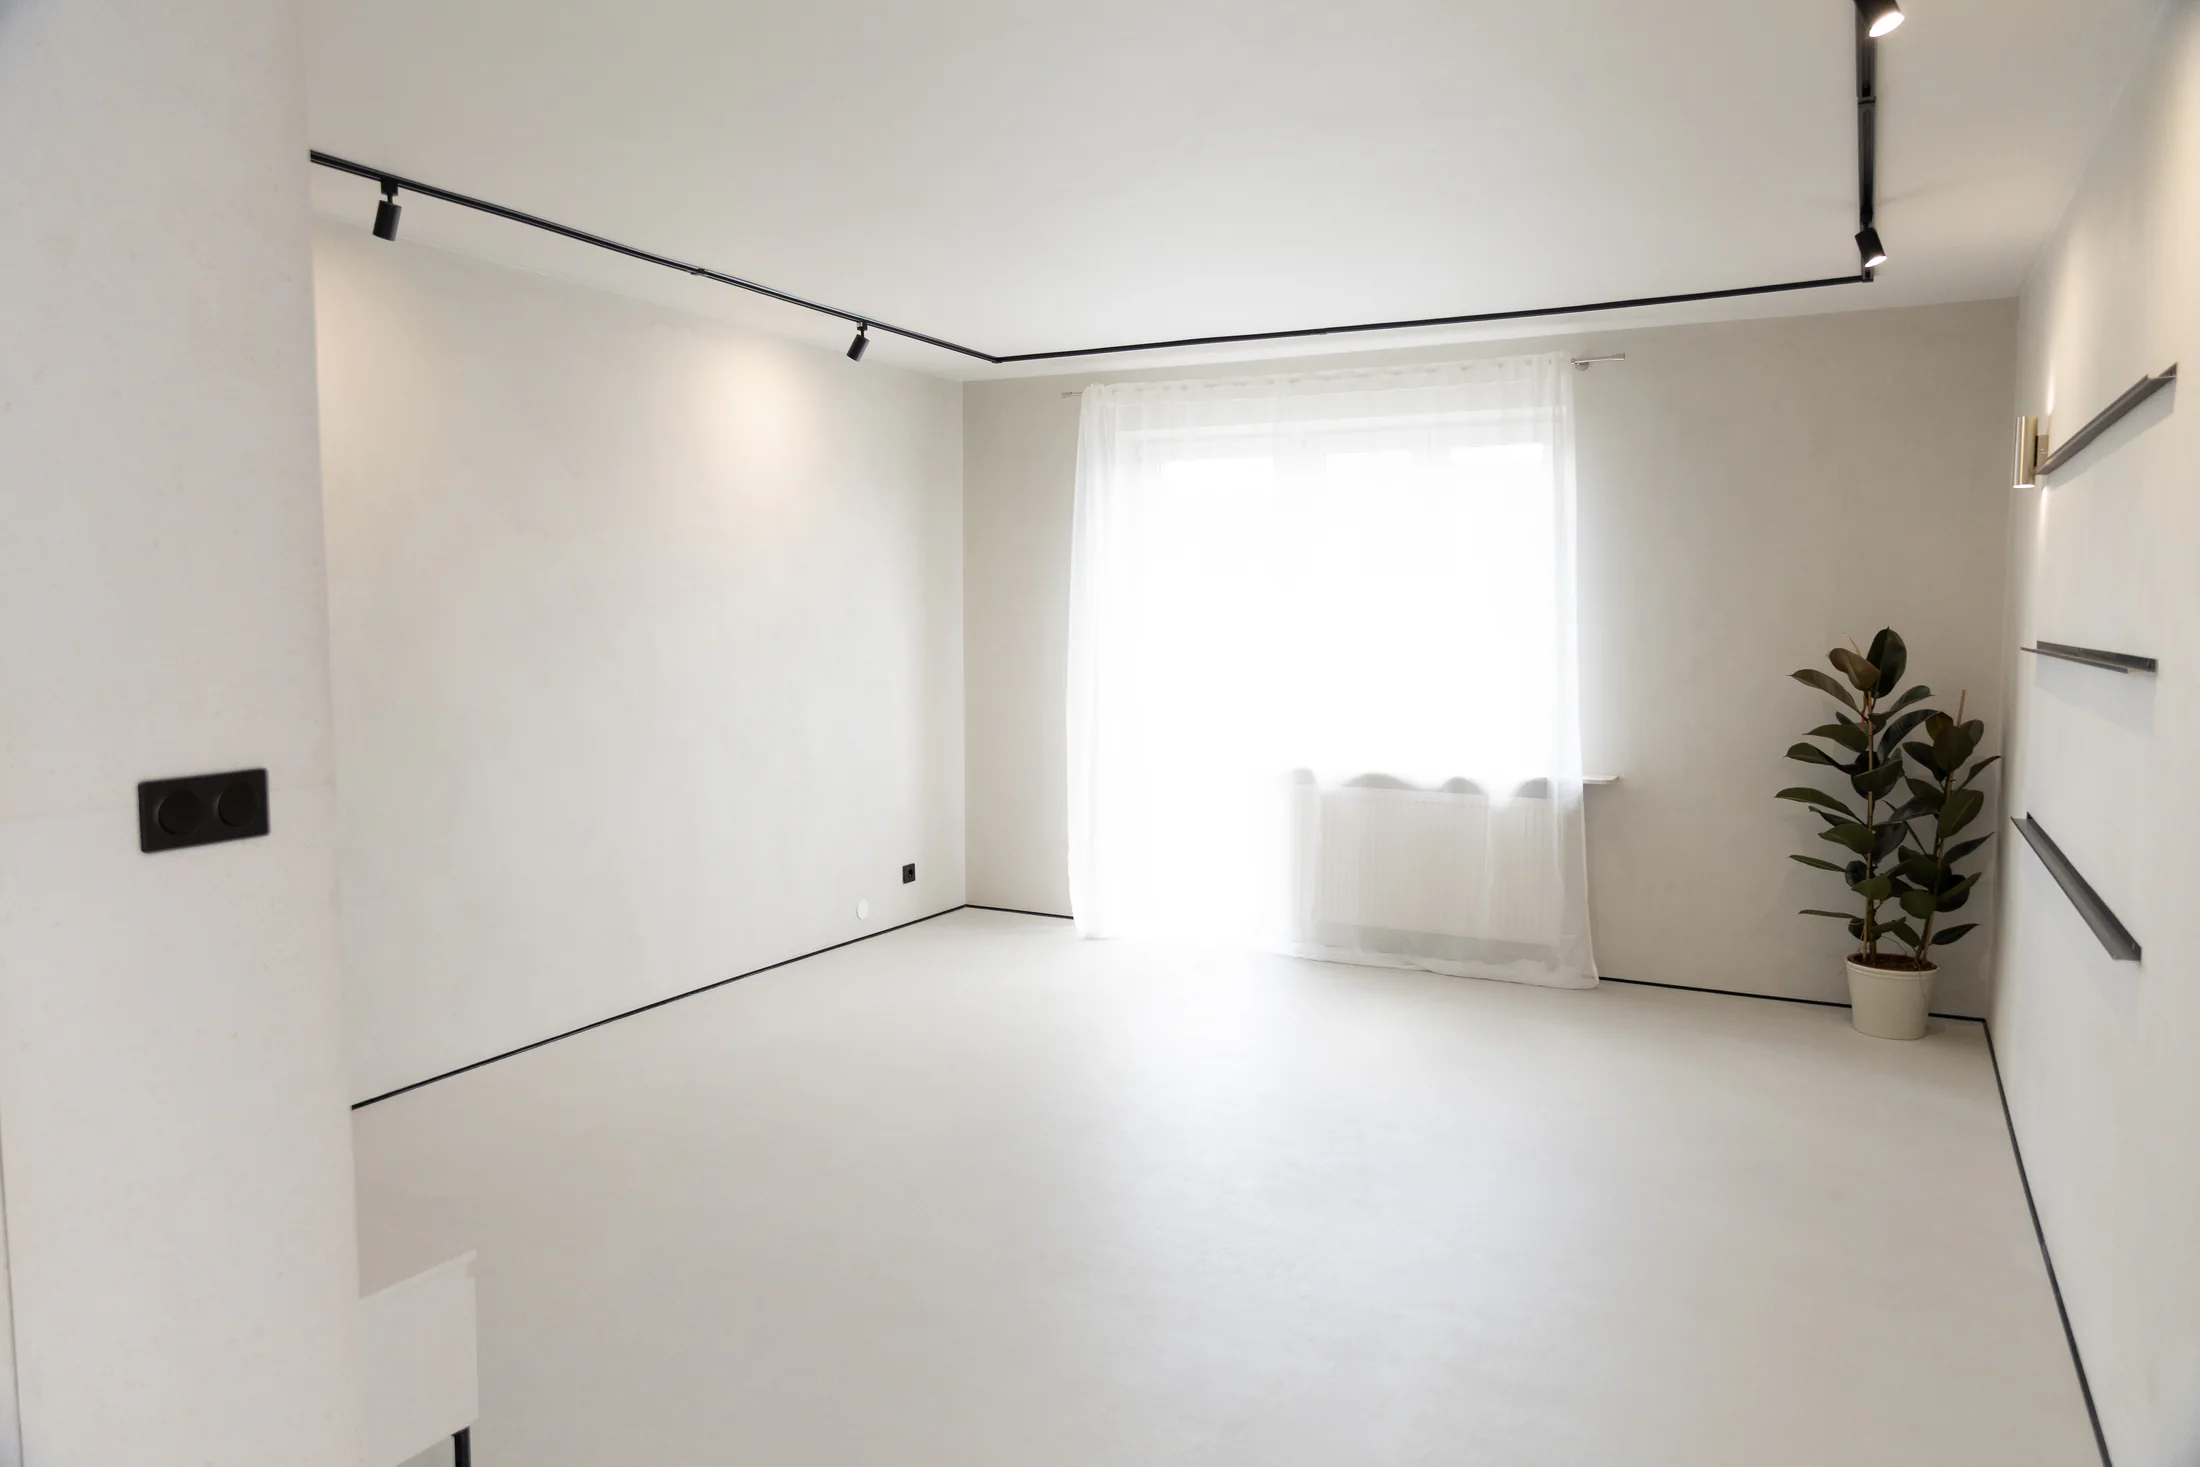
This project covers several types of space: work and common areas, a kitchen, washrooms and a stairwell.
Key information
Scope at a glance.
- Surface
- Floors, walls and stairs
- Location
- Warsaw
- Property type
- Office
- VPD Design scope
- Surfaces in work and common areas, the kitchen, washrooms and on the stairs.
Project character
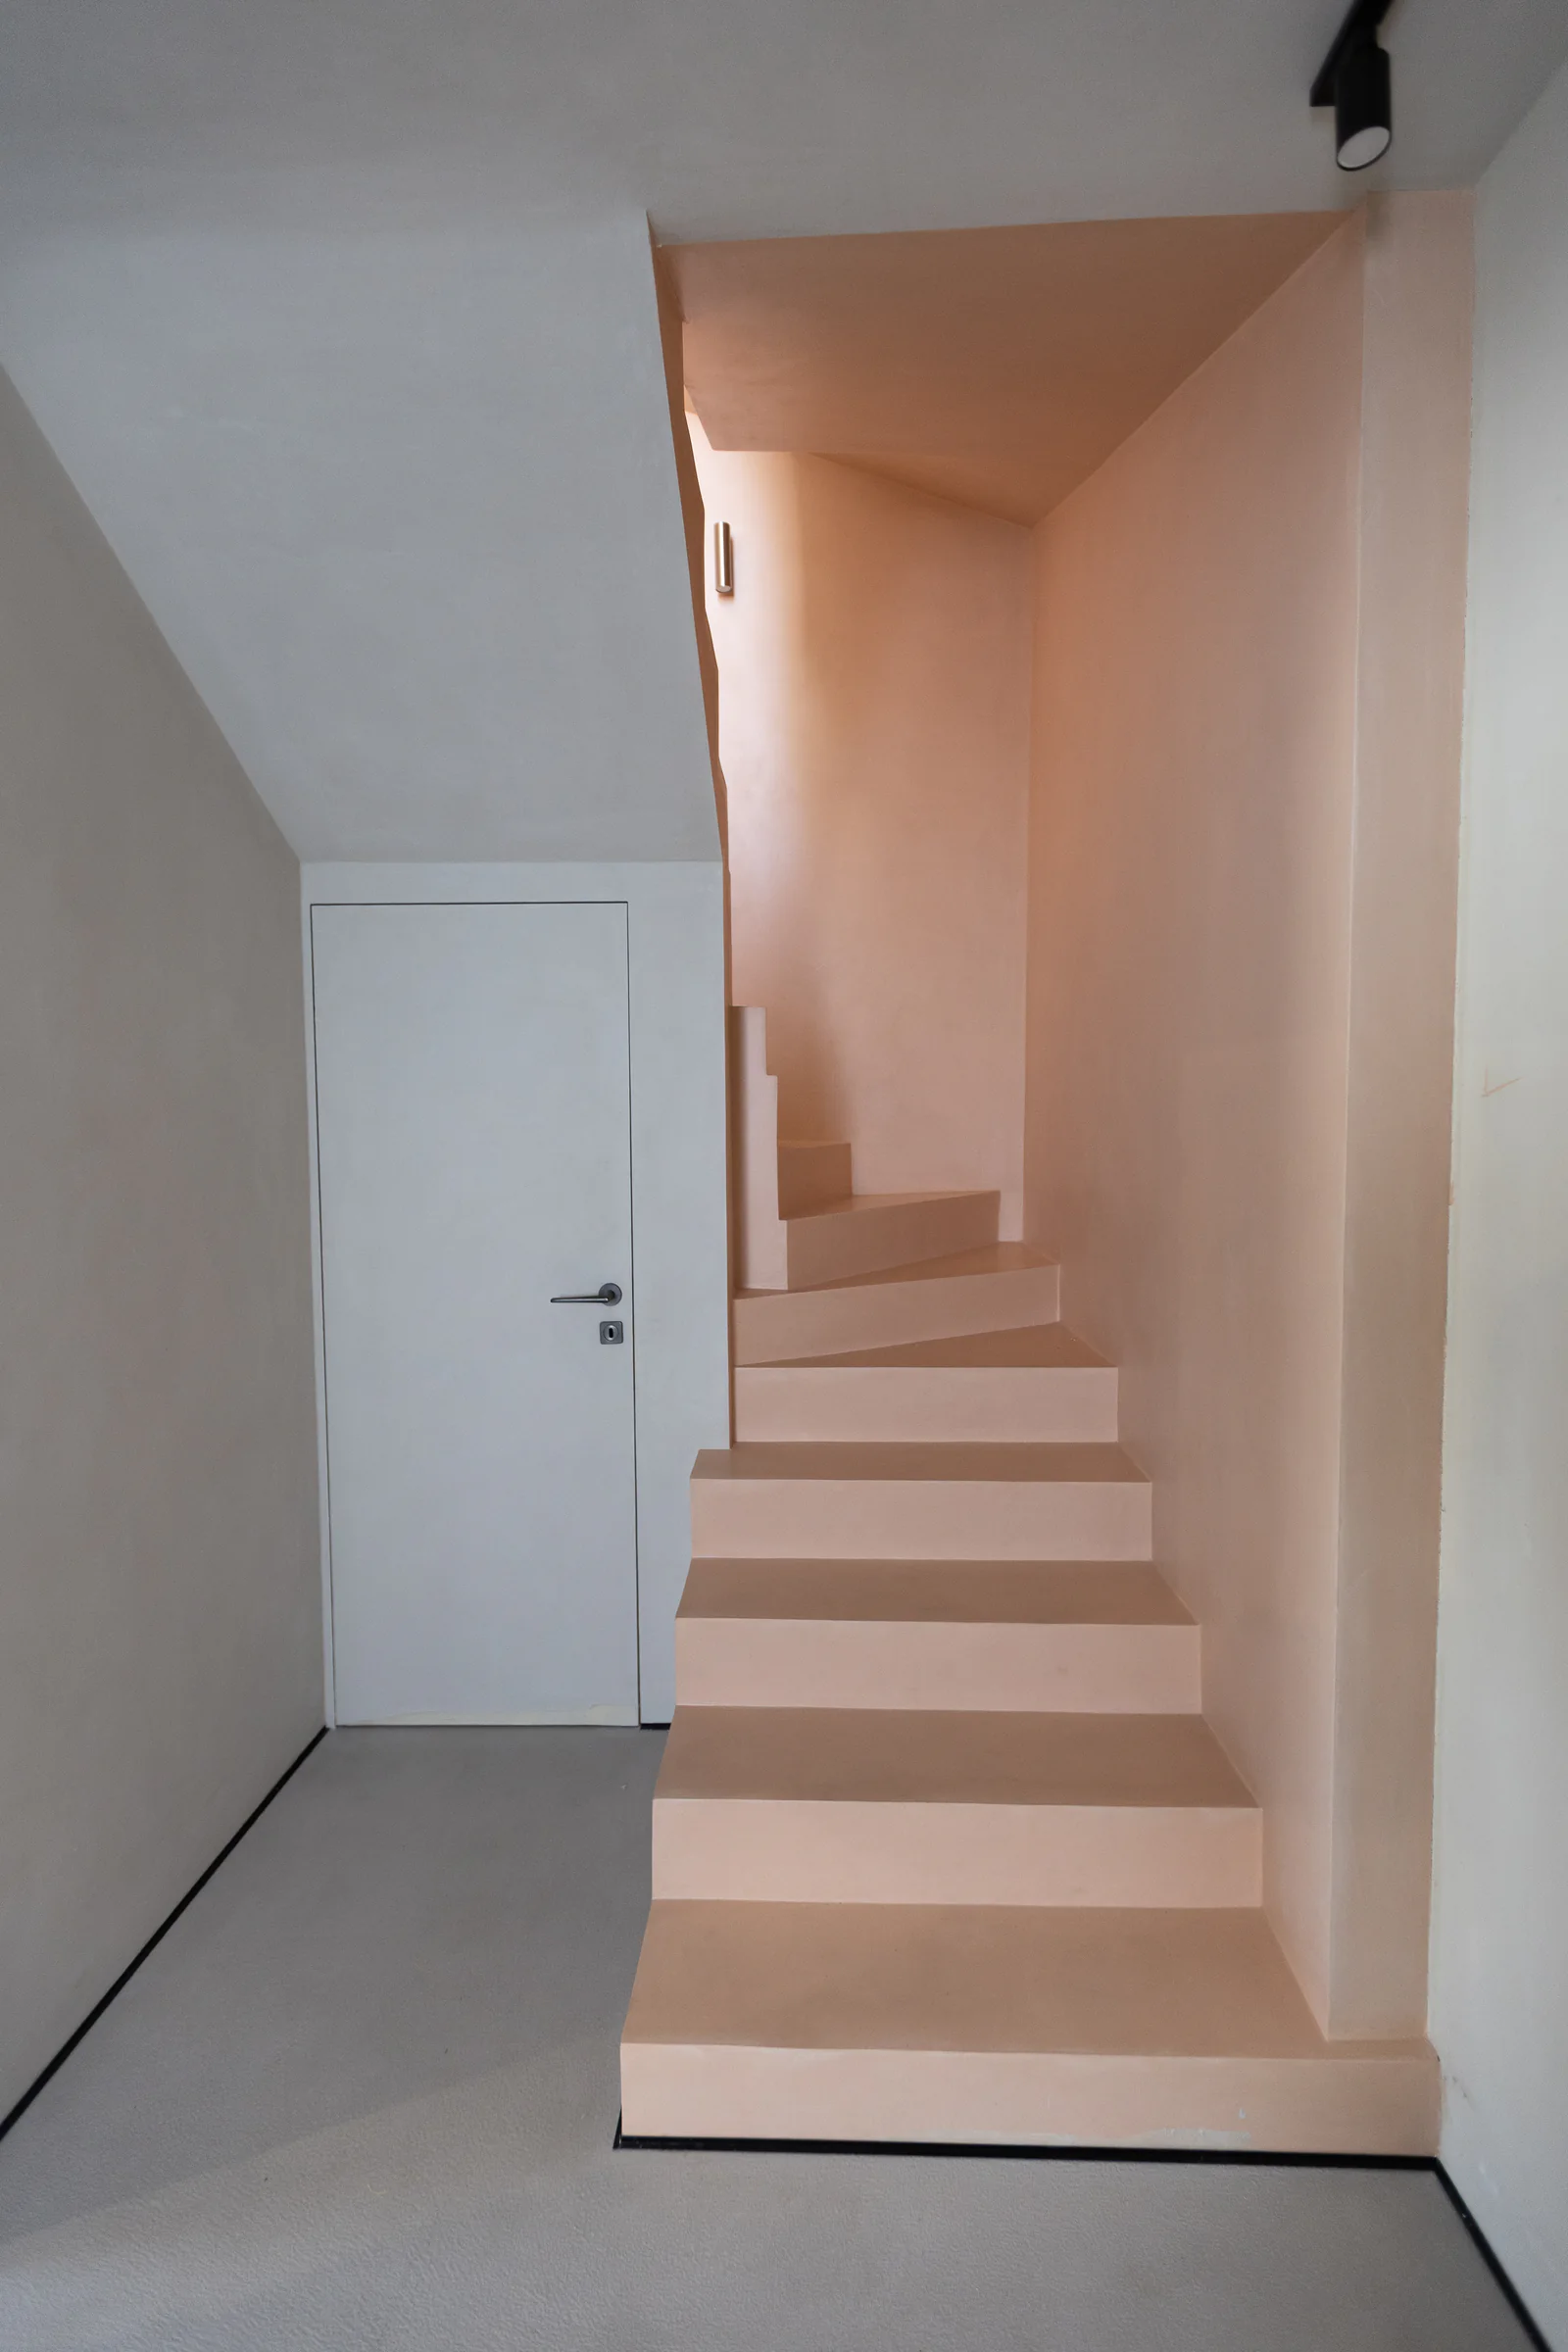
Pale surfaces bring order to the work areas, while the warm staircase becomes a distinct interior accent.
The story moves from the whole interior to the light, geometry and surface junctions visible in the project material.
One project · different distances
From the whole room to the material junction.
The images form one project story: first scale and light, then geometry, edge and texture.
What can you see in the office?
- The light office surface and a change of colour at the stairwell.
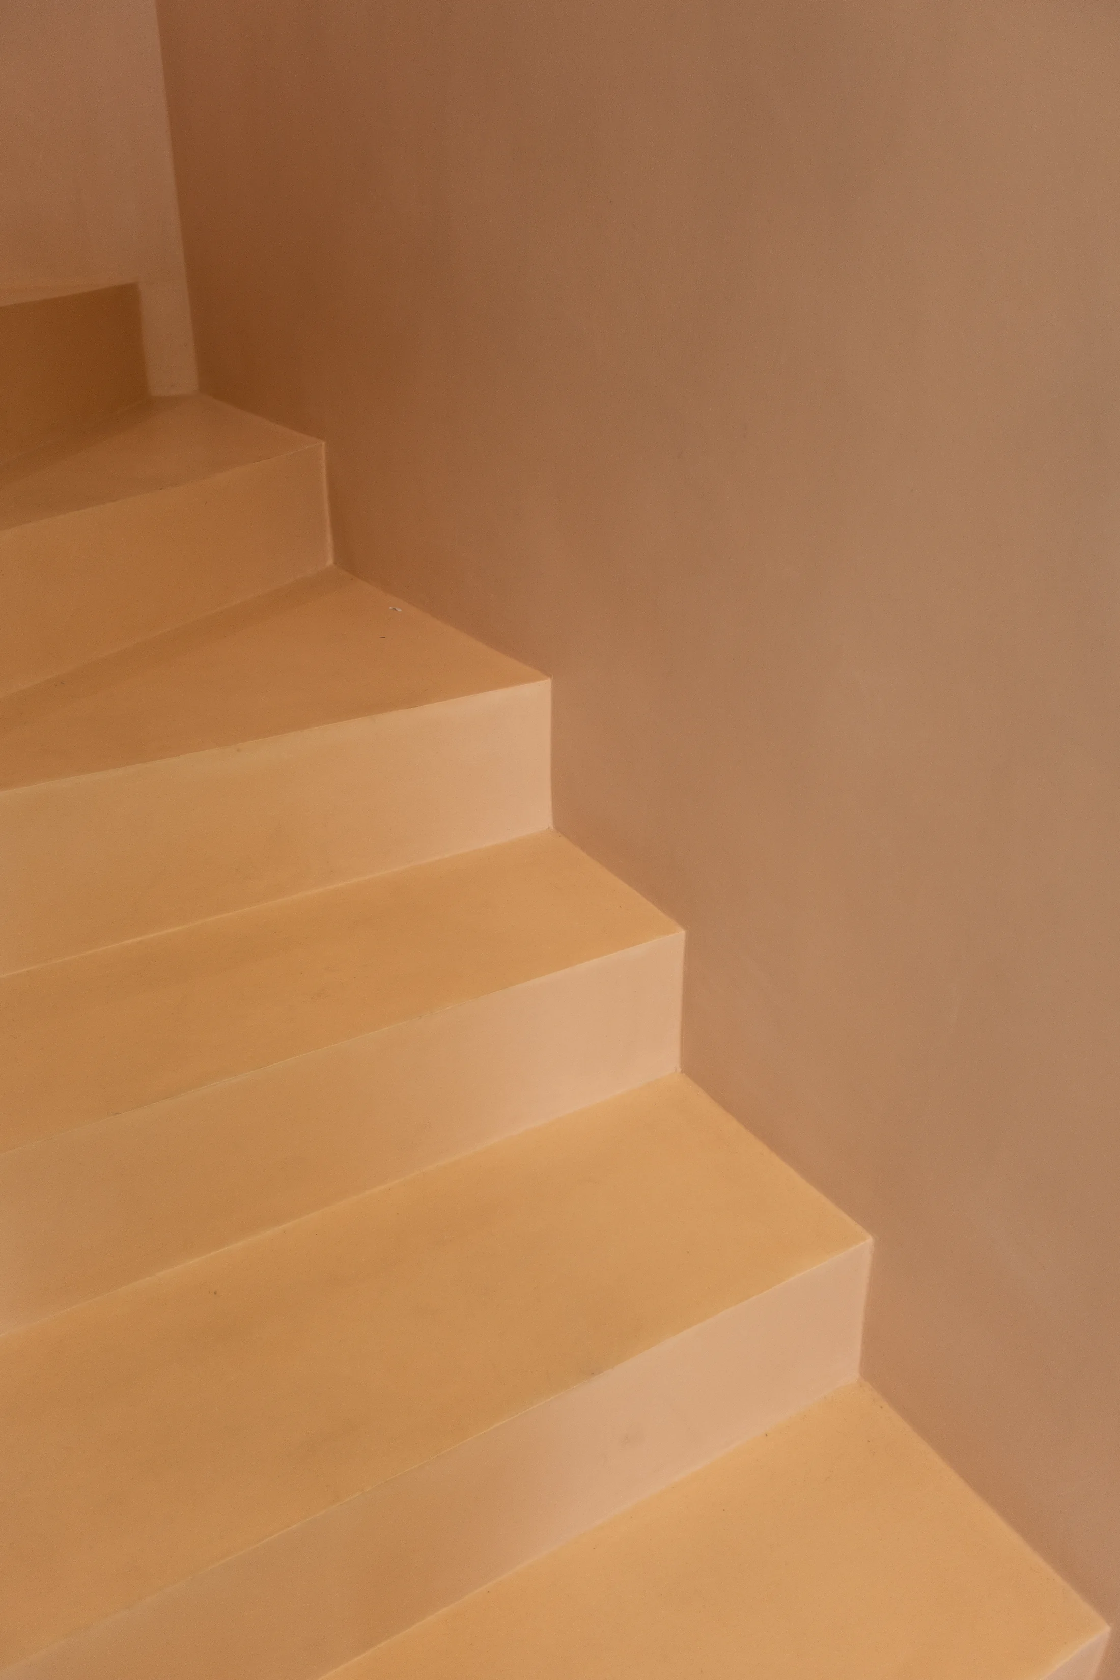
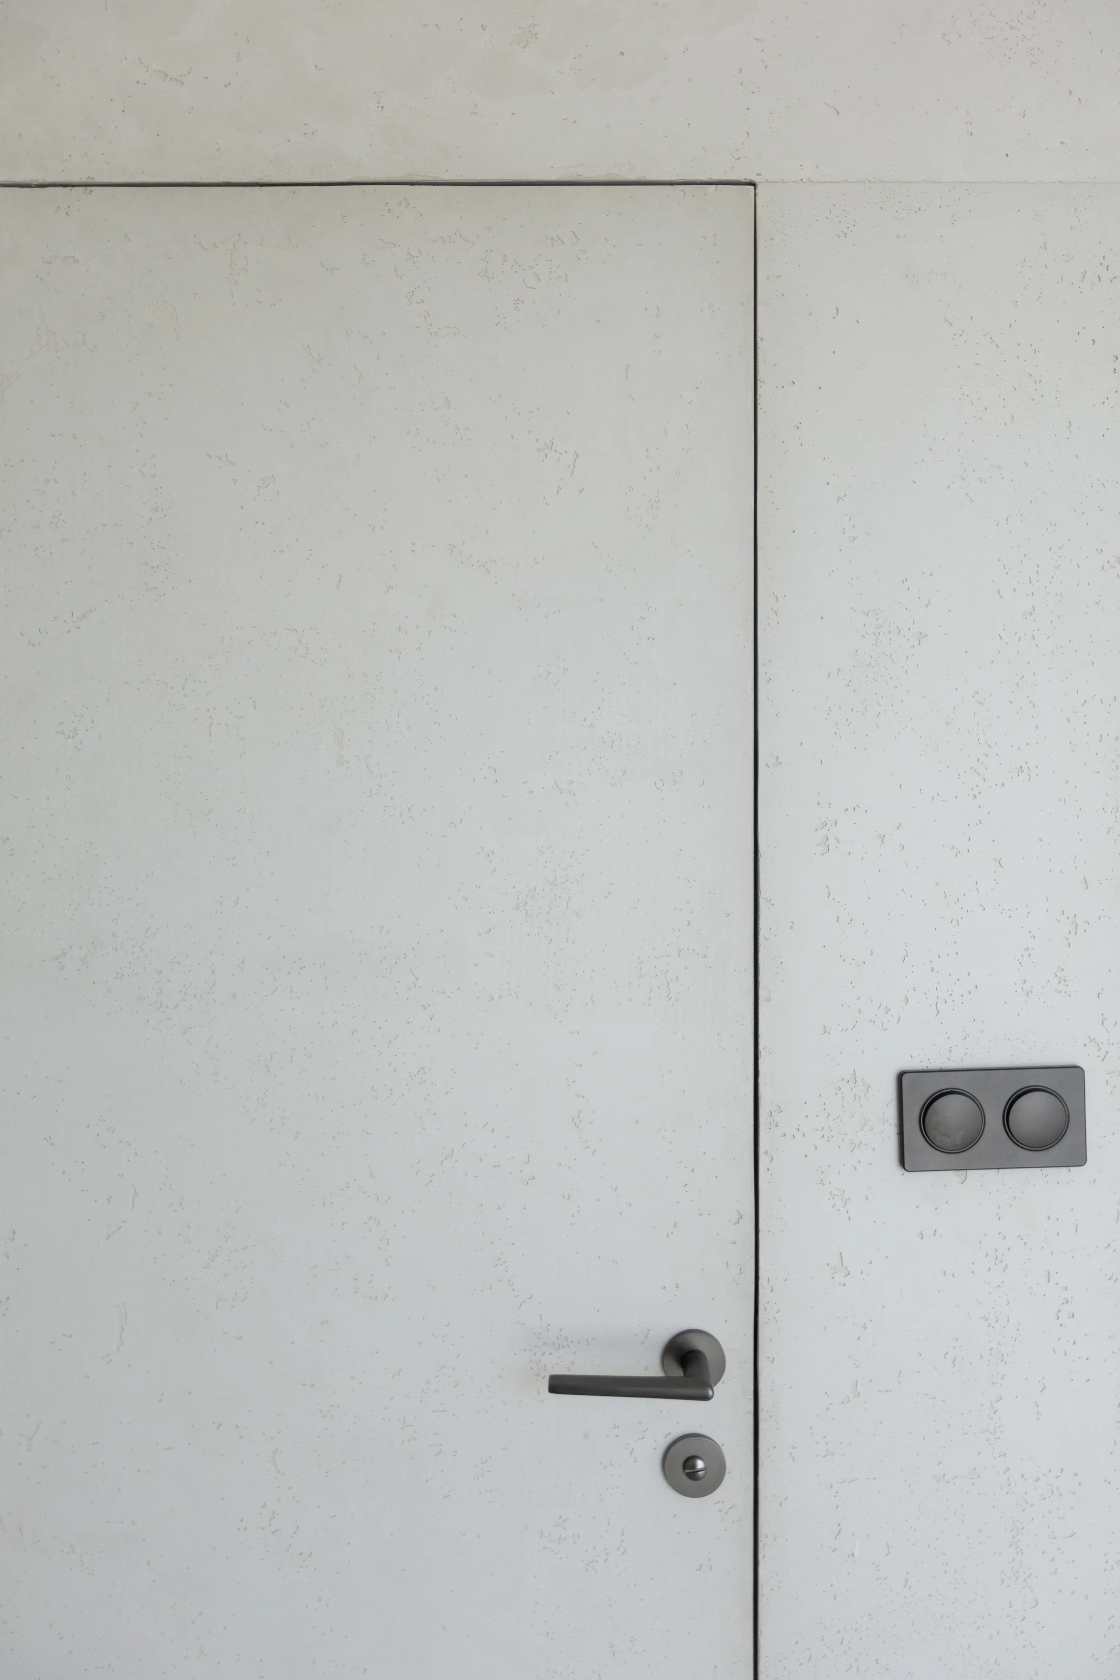
- A close view of the steps shows their edges; the door detail shows where the wall finish ends.
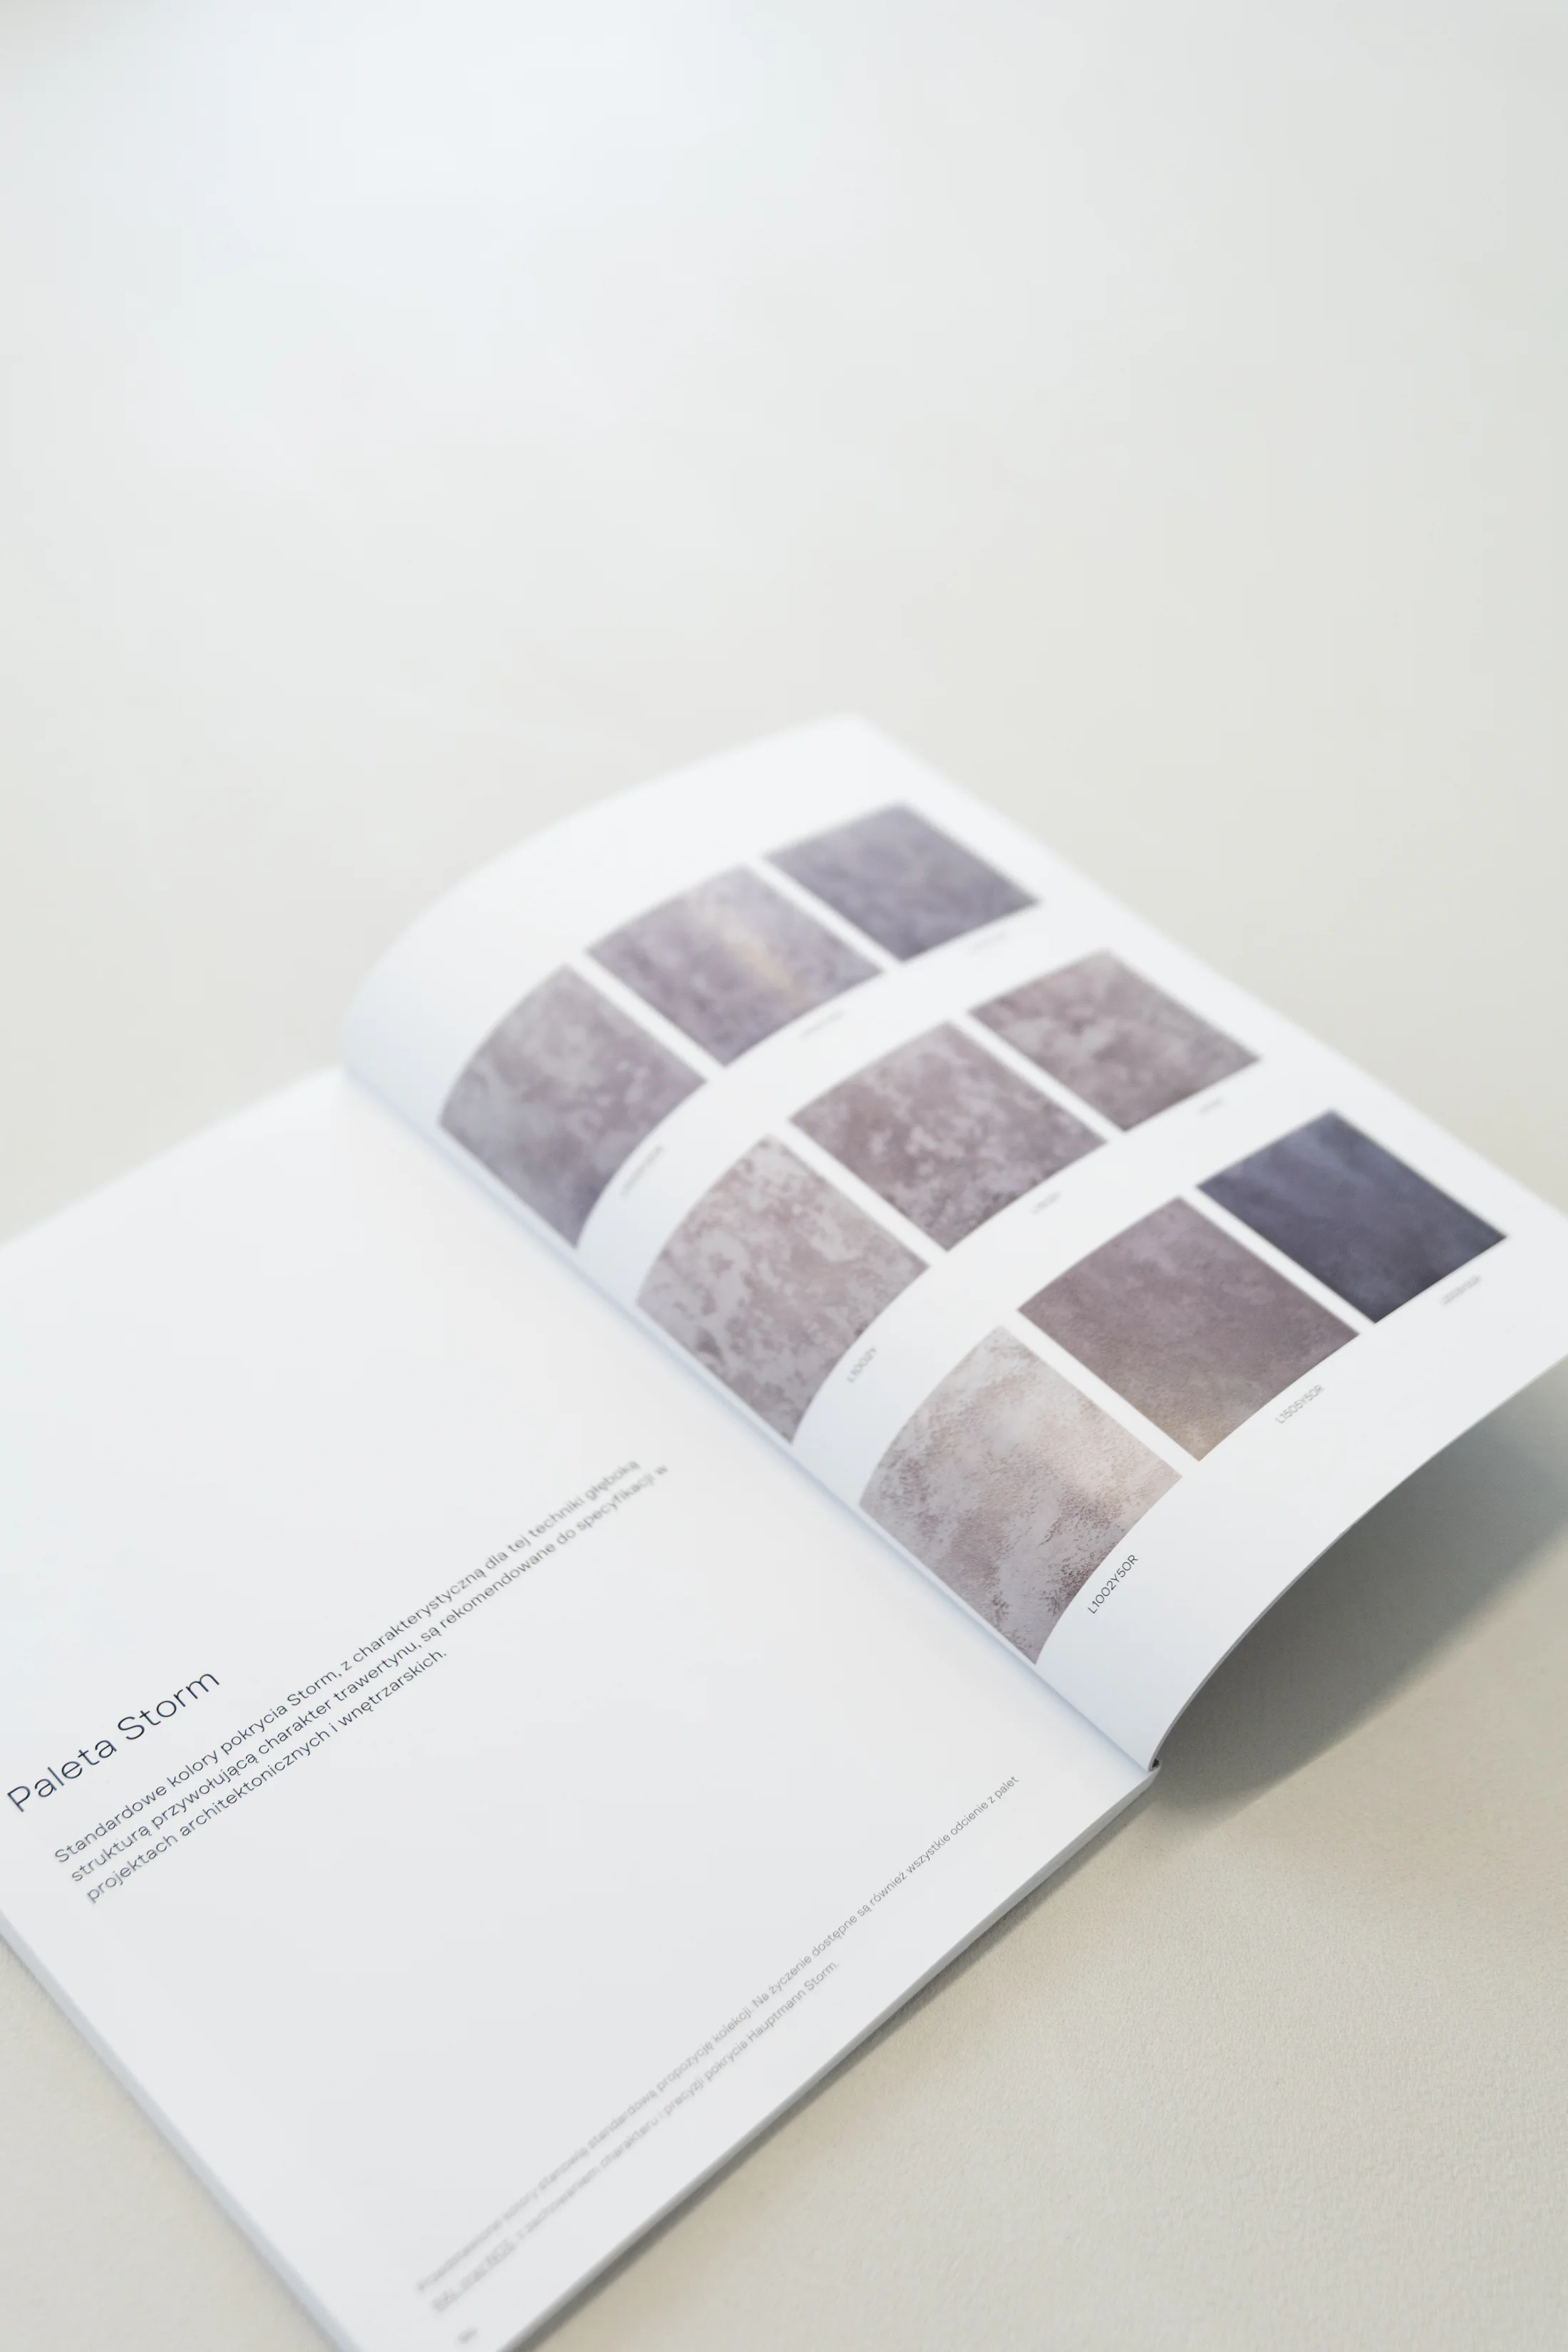
- The sample book photographed on site shows colour selection, not a completed surface.